

3173 Daisy LaneSan Luis Obispo, CA 93401
Mortgage Calculator
Monthly Payment (Est.)
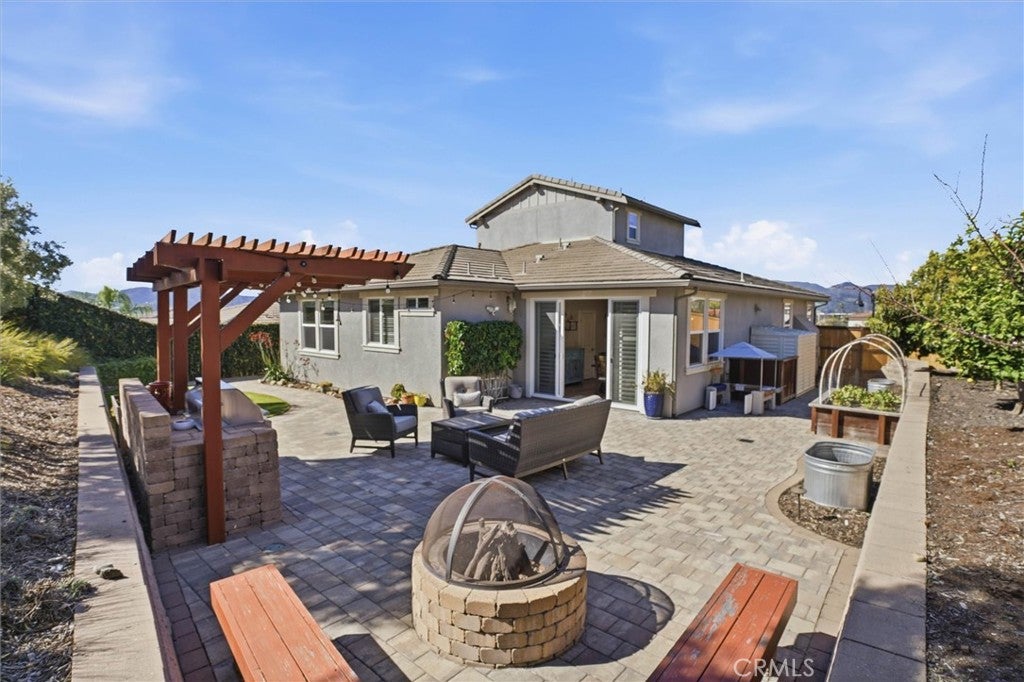
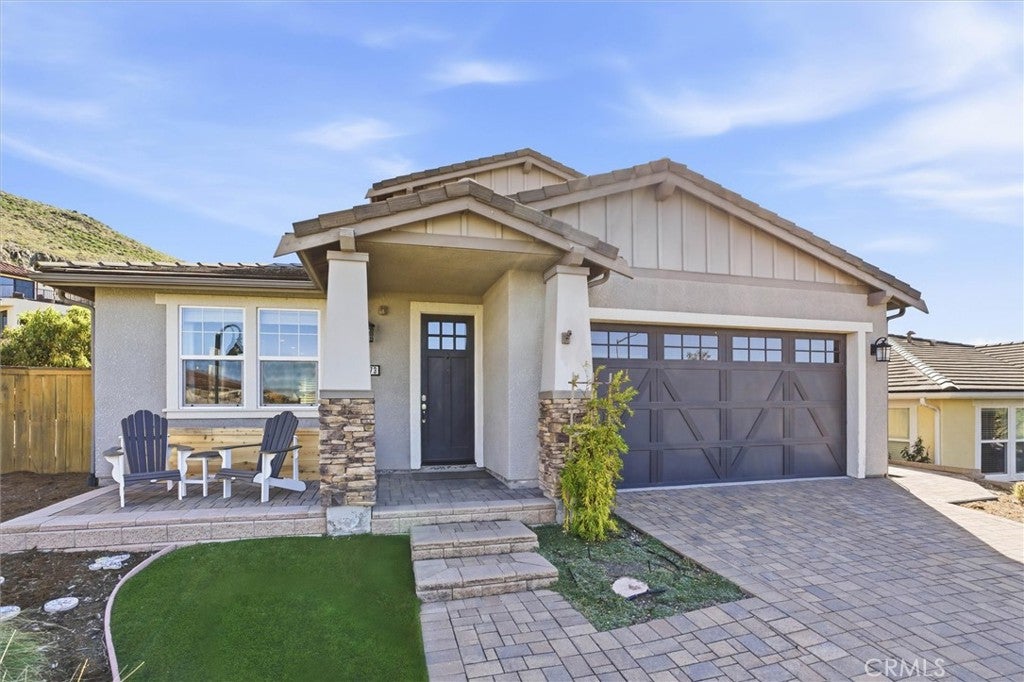
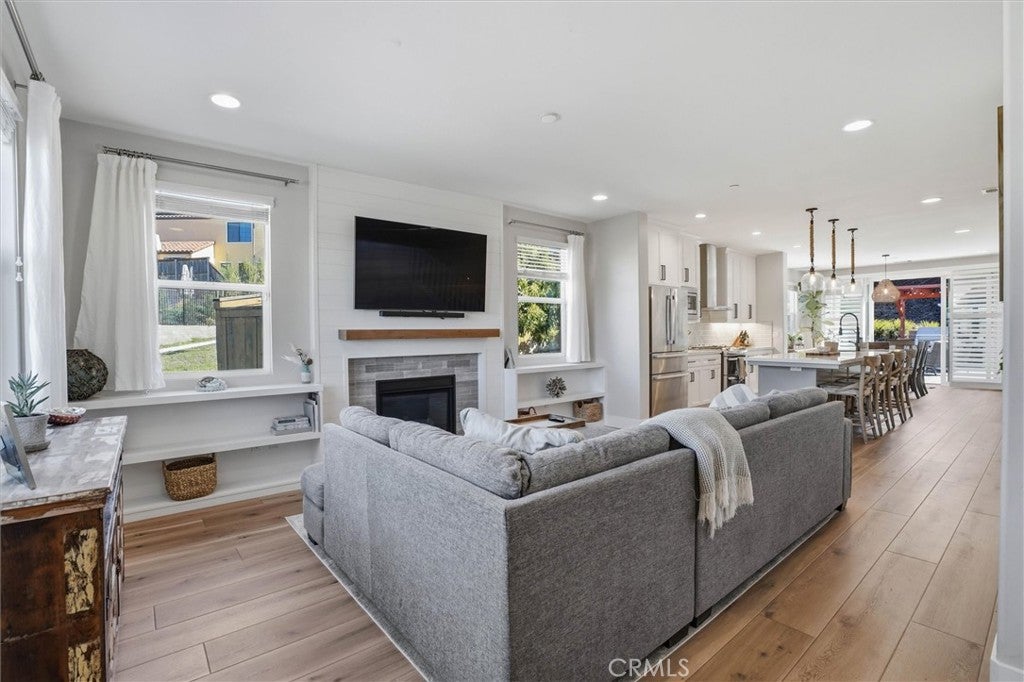
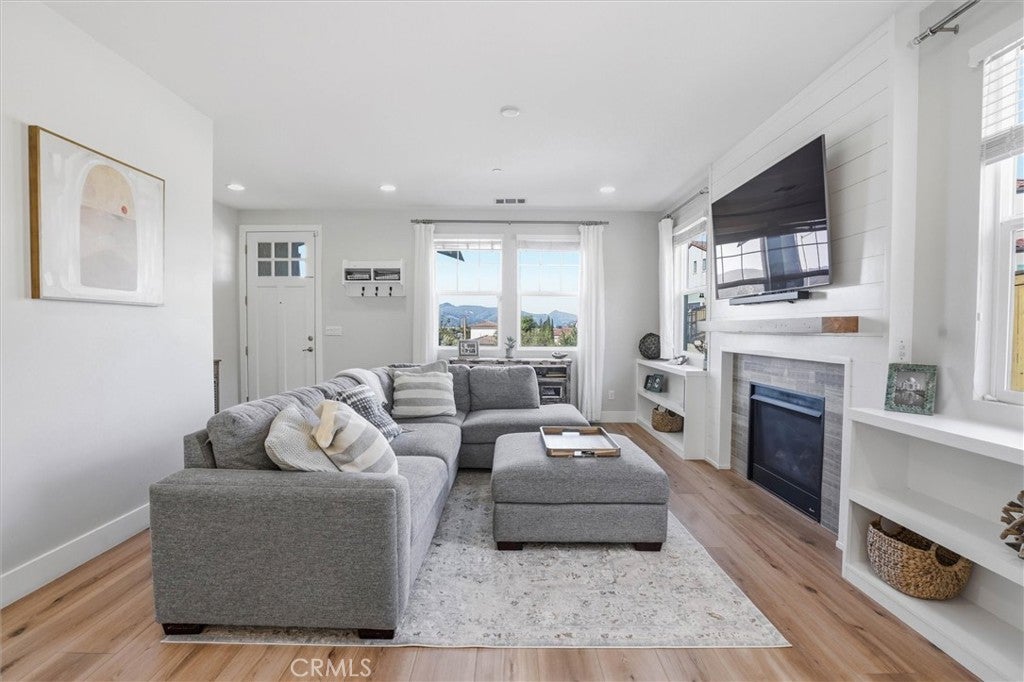
Enter an interest rate to see your estimated monthly payment.3173 Daisy Lane is perched on one of the largest lots in Serra Meadows and in one of the most sought-after spots in the neighborhood. Positioned at the end of a cul-de-sac, trails to the South Hills open space are just steps away, and the home looks out over the surrounding hills and neighborhood. A long paver driveway, front porch and stone accents give the Craftsman-style exterior plenty of curb appeal. This 4 bedroom, 3 bath home has an open floor plan with vinyl plank flooring throughout the main living areas. This desirable floor plan features the primary suite and two additional bedrooms on the main living level, with the 4th bedroom en-suite privately located on the second. The living room is centered around a gas fireplace with a shiplap wall and custom built-in shelving on both sides. The newly remodeled kitchen is the heart of the home, with white shaker cabinetry, quartz counters, tile backsplash, stainless steel appliances, and a long center island with breakfast bar and sink. The adjacent dining area has plantation shutters and double sliding doors that open right out to the backyard, so indoor and outdoor living flow together easily. The primary suite includes a double vanity, soaking tub, glass-enclosed walk-in shower and a walk-in closet. Two more bedrooms, a full bath, and the laundry room are conveniently on the same level. Upstairs you’ll find the fourth bedroom with its own full bath, a great setup for guests, a home office or anyone who wants a little more privacy. The home also features A/C, plenty of storage space and an attached two car garage. The backyard was made for spending time outside and enjoying the beautiful San Luis Obispo weather. A paver patio wraps around the yard with a pergola, a built-in BBQ and fire pit with bench seating for evenings with friends and family. There is also a low-maintenance turf area, terraced landscaping, several fruit trees, and a storage shed. Serra Meadows offers a true neighborhood feel with walking and biking paths, open space, and is located just minutes from SLO Public Market, downtown San Luis Obispo, shopping, restaurants and Highway 101. 4 bedroom homes on lots like this one don’t come along often in this community!
| 13 hours ago | Listing first seen on site | |
| 13 hours ago | Listing updated with changes from the MLS® |

This information is for your personal, non-commercial use and may not be used for any purpose other than to identify prospective properties you may be interested in purchasing. The display of MLS data is usually deemed reliable but is NOT guaranteed accurate by the MLS. Buyers are responsible for verifying the accuracy of all information and should investigate the data themselves or retain appropriate professionals. Information from sources other than the Listing Agent may have been included in the MLS data. Unless otherwise specified in writing, the Broker/Agent has not and will not verify any information obtained from other sources. The Broker/Agent providing the information contained herein may or may not have been the Listing and/or Selling Agent.
Did you know? You can invite friends and family to your search. They can join your search, rate and discuss listings with you.